
Water Views - Golf Course















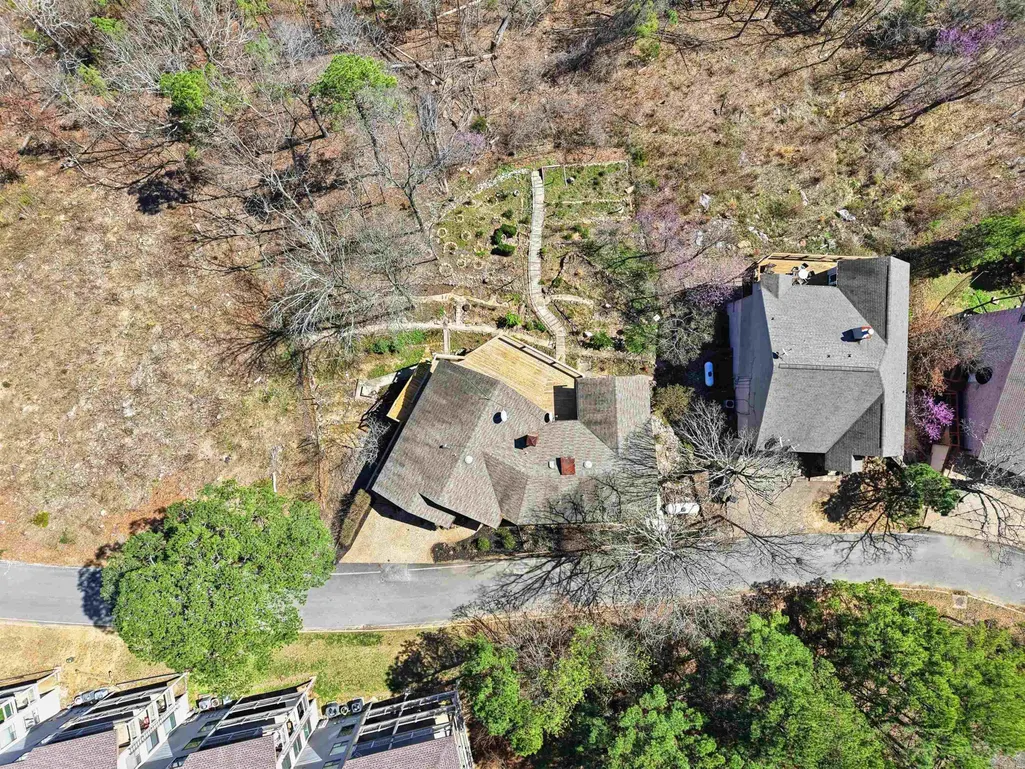
Address
133 Chelsea Court, Fairfield Bay, AR
Price
$ 395,000
Property Attributes
- MLS#26037880
- TypeSingle Family
- Listing Status Active
- CountyVAN BUREN
- CityFairfield Bay
- AreaFairfield Bay
- NeighborhoodCHELSEA GLADE
- Zip72088
- StyleBuilt to Suit
- Year Built1988
- Taxes$ 1872
- Price$ 395,000
- Bedrooms4
- Full Bathrooms2
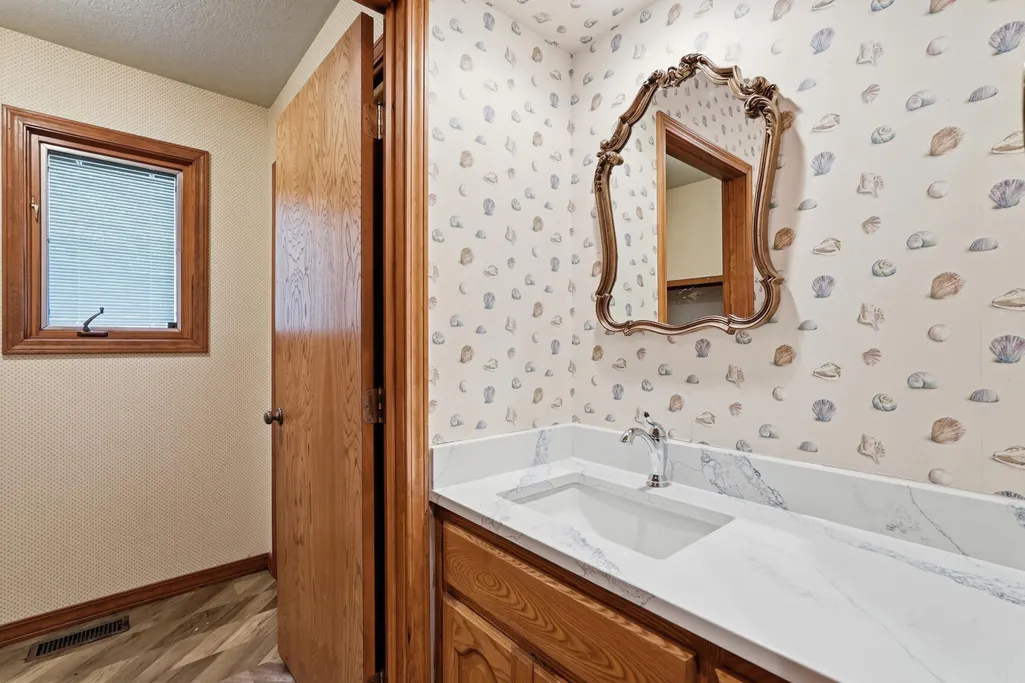
- Half Bathrooms1
- Sqr Footage2833
- Lot Size0.45 Acres
Data Source:
Cooperative Arkansas REALTORS® MLS (CARMLS)
Property Description
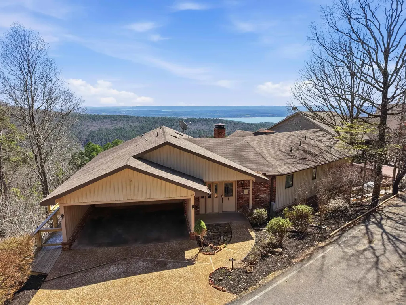
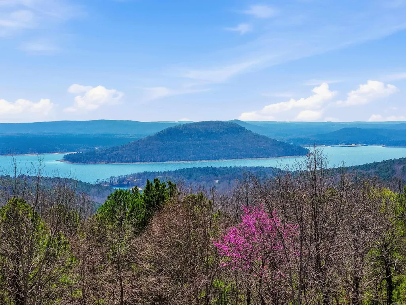
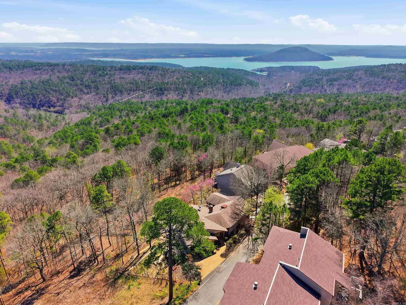
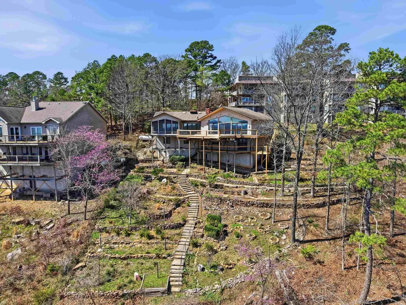
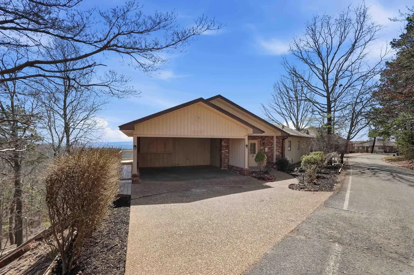
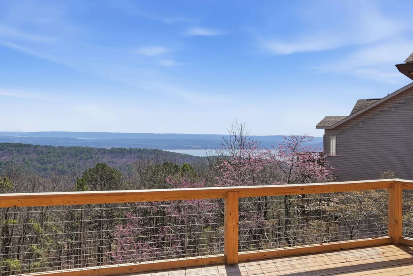
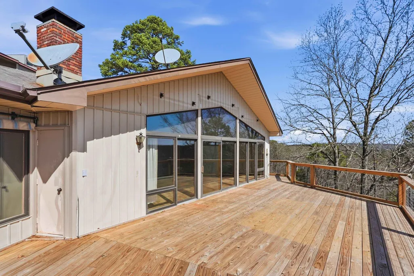
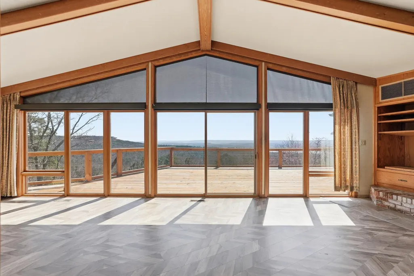
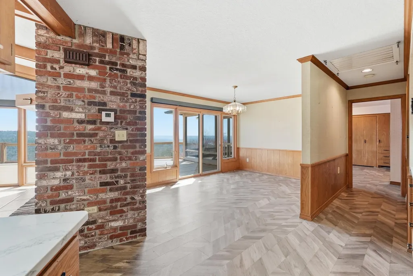
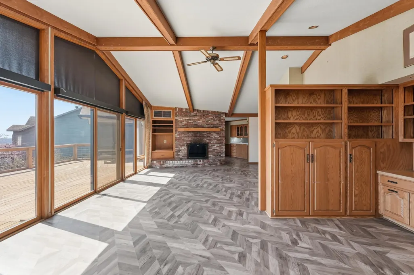
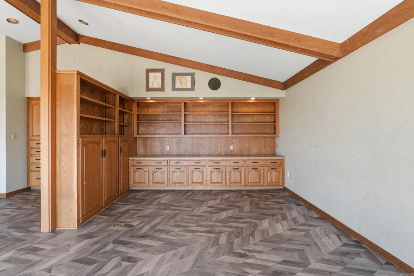
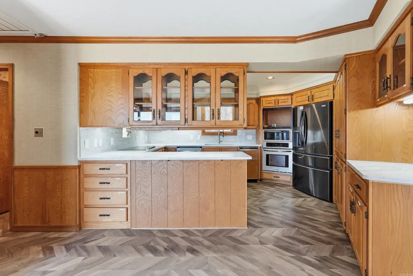
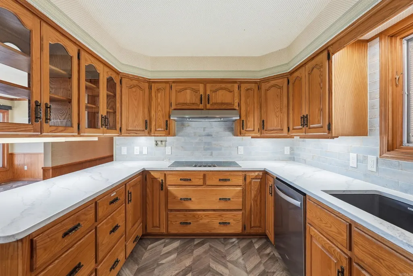
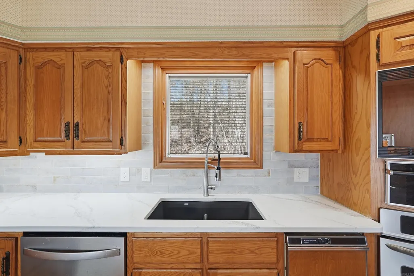
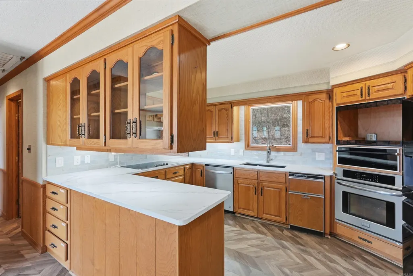
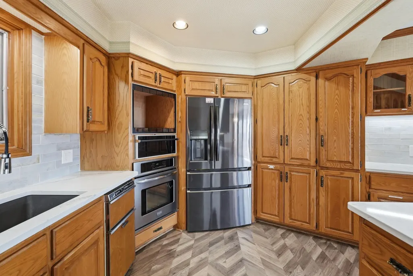
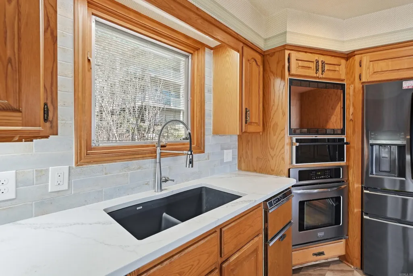
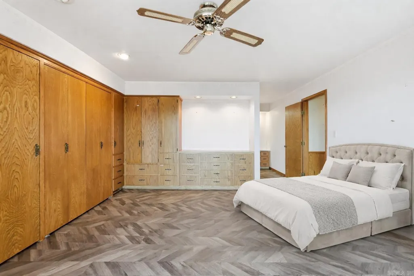
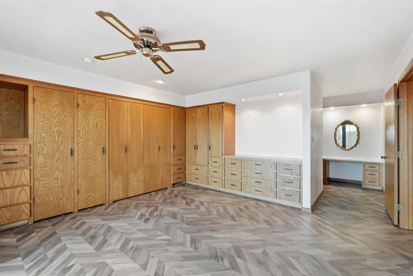
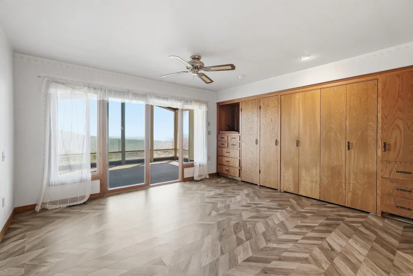
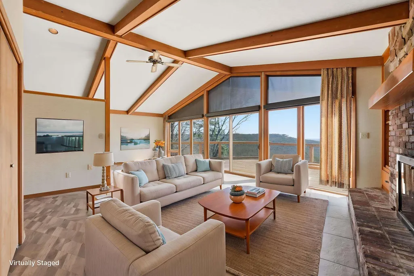
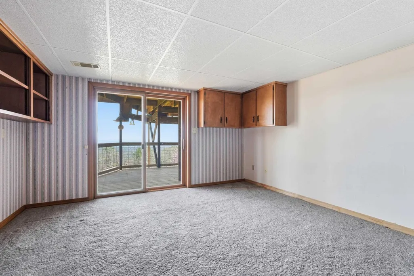
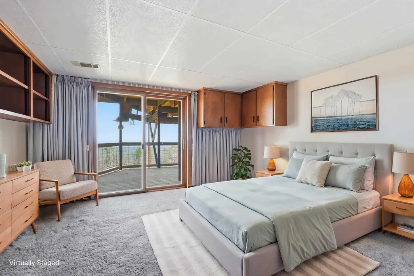
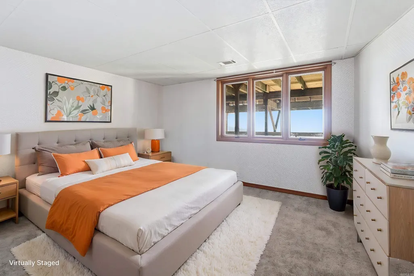
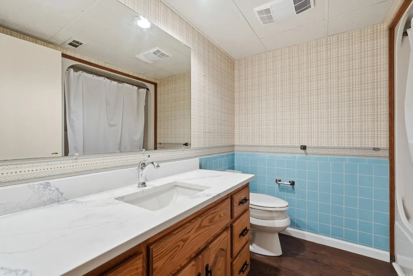
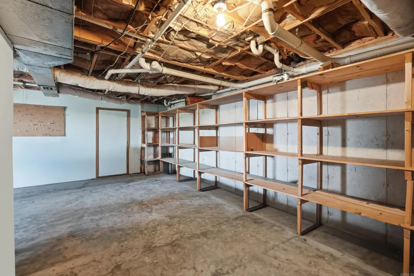
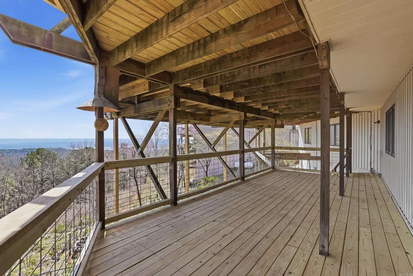
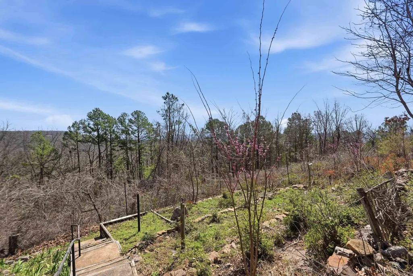
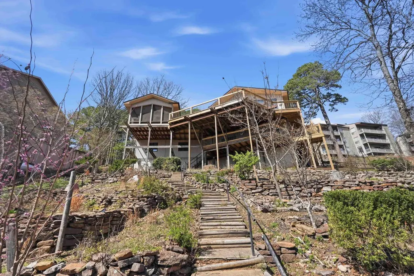
Wake up to breathtaking lake & mountain views, where every sunrise paints the sky & every moonrise feels like a private show. Designed by a well-known architect, this special home was created to celebrate its incredible setting, with a soaring wall of windows that fills the interior with natural light & brings the outdoors in. Inside, youâll find luxury vinyl plank flooring, new quartz countertops & backsplash, some newer appliances, new electric sun shades, & the peace of mind of a NEW whole-house generator. The sunroom is the perfect place for morning coffee or quiet evenings, while the expansive newer deck invites you to relax, entertain, & soak in the beauty all around. Terraced garden areas add charm & color, the lower level offers a large workshop, plus abundant storage with sturdy poured concrete walls. Just a short walk to the cool pool, pickleball, tennis, & other Fairfield Bay amenities, with Greers Ferry Lake, 2 golf courses, hiking trails, & ATV trails nearby. Whether you are hosting friends or enjoying a peaceful retreat, this home offers comfort, beauty, & the kind of views that make every day feel like a getaway. It truly feels like a sanctuary. See agent remarks.
| Price History | |
|---|---|
| 9/17/2026 | Listed $395,000 |
General Features
| Heating | Central Cool-Electric,Central Heat-Electric |
|---|---|
| Utilities | Sewer-Public,Water-Public,Electric-Co-op,Gas-Propane/Butane,All Underground |
| Roof | Architectural Shingle |
| Fireplaces | Woodburning-Site-Built,Glass Doors |
| HOA Fee | 218.85 |
| Energy Features | Insulated Windows,Insulated Doors,Generator |
| Full Baths | 2 |
| Half Baths | 1 |
| Year Built | 1988 |
| Parking | Carport,Two Car |
| Other Rooms | Formal Living Room,Den/Family Room,Office/Study,Sun Room,Workshop/Craft,Laundry,Basement |
| Subdivision | CHELSEA GLADE |
| Style | Built to Suit |
| Stories Count | 2 Story Entry & Lower |
| County | Van Buren |
| Class | Residential |
| Type | Detached |
| Will Subdivide | No |
| Tax Year | 2025 |
| Frequency | Monthly |
| Inside City Limits | Yes |
| Associated Document Count | 2 |
| DOCS ON FILE | Recorded Plat,Termite Contract |
| Status | Active |
| Subdivision | AR |
| Sale/Rent | For Sale |
| Area Amenities | Swimming Pool(s),Tennis Court(s),Sauna,Playground,Clubhouse,Party Room,Picnic Area,Mandatory Fee,Marina,Hot Tub,Golf Course,Fitness/Bike Trail,Gated Entrance |
| Annual Taxes | 1872 |
| HOA Fee | Water/Sewer,Grounds,Garbage,Private Roads |
| New Construction? | No |
| Warranty | Normal Wrkng Ordr,As O&A |
| Primary City | Fairfield Bay |
| Virtual Tour | https://www.zillow.com/view-imx/1fd98958-ceb8-4cc3-9fe3-4ad29080472d?setAttribution=mls&wl=true&initialViewType=pano&utm_source=dashboard |
| Directions | From Dave Creek Parkway turn onto Chelsea Court. House will be on the left. |
| City | Fairfield Bay |
| DOM | 7 |
| Postal Code | 72088 |
| Price Per Sq Ft Total AG | 139.43 |
| Restrictions | Covenants,Bill of Assurance |
| Public Remarks | Wake up to breathtaking lake & mountain views,where every sunrise paints the sky & every moonrise feels like a private show. Designed by a well-known architect,this special home was created to celeb |
Interior Features
| Interior Amenities | Washer Connection,Dryer Connection-Electric,Water Heater-Electric,Window Treatments,Walk-In Closet(s),Built-Ins,Ceiling Fan(s),Walk-in Shower,Kit Counter-Quartz |
|---|---|
| Basement | Full,Finished,Inside Access,Outside Access/Walk-Out,Heated,Cooled |
| Dining | Separate Dining Room |
| Beds | 4 |
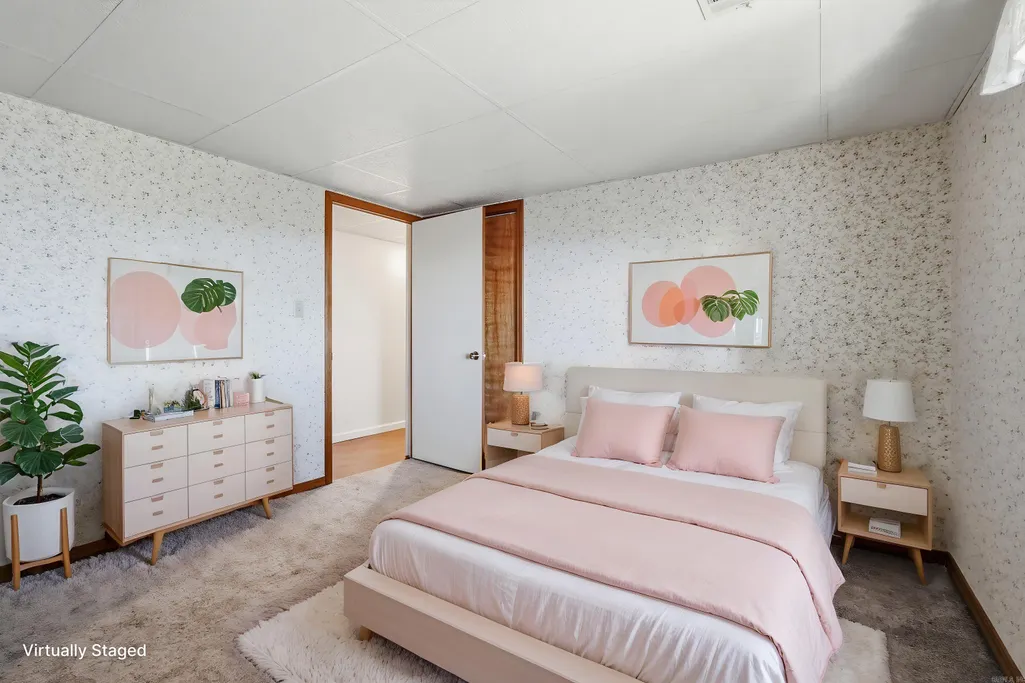
| Total Bedrooms | Primary Bedroom/Main Lv,Primary Bed. Sitting Area,2 Bedrooms Lower Level |
| Floors | Carpet,Tile,Luxury Vinyl |
| Kitchen Equipment | Microwave,Electric Range,Dishwasher,Pantry,Refrigerator-Stays,Ice Maker Connection,Wall Oven,Warming Drawer |
| Walls/Ceilings | Sheet Rock,Wallpaper,Sheet Rock Ceiling,Vault Ceiling |
Exterior Features
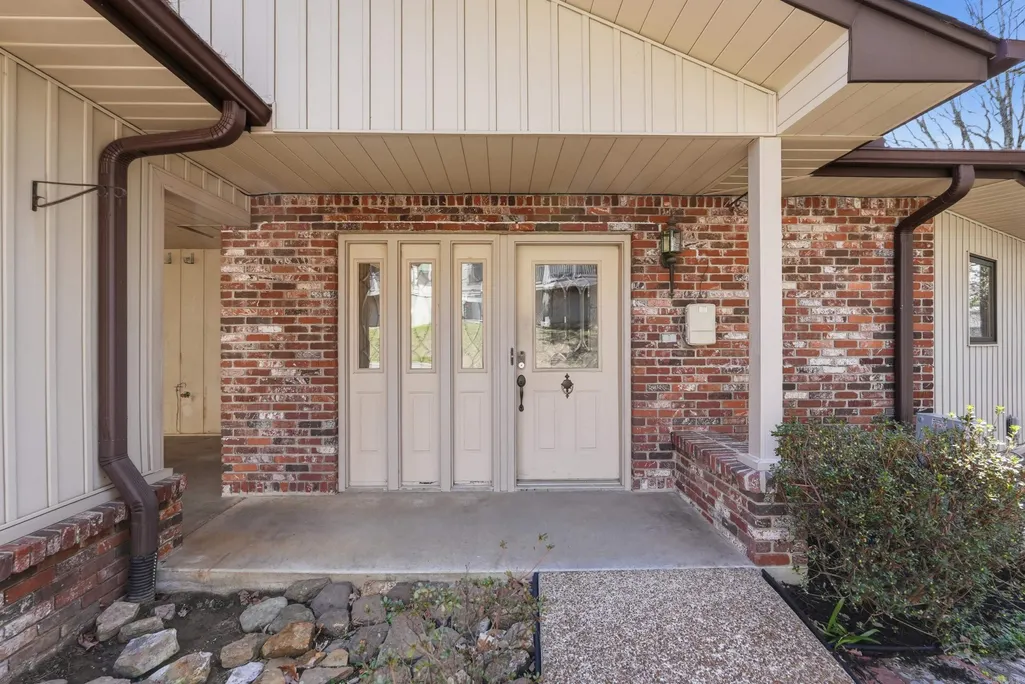
| Exterior | Brick,Metal/Vinyl Siding |
|---|---|
| Exterior Amenities | Patio,Deck,Screened Porch,Guttering,Shop |
| Road Surface | Paved |
| Foundation | Slab |
| Lake Name | Greers Ferry |
| Lot Size Area | 0.45 |
| Lake | Yes |
| Lot Dimensions | 100'x193'x110'x197' |
| Golf Course | Indian Hills |
| Lot | Sloped,Cleared,Extra Landscaping,In Subdivision,River/Lake Area,Mountain View,Lake View,Down Slope,Vista View |
| Golf | Yes |
Amenities
- Foreclosure
- Views
- Short Sale
- New Construction
- Adult 55+
- Lease To Own
- No HOA Fees
- Furnished
- Primary On Main
- Air Conditioning
- Seller Finance
- Green
- Fixer Upper
- Horse
- Golf
- Fireplace
- Deck
- Garage
- Basement
- Pool
Property vs Single Family Average in 72088
Price
Taxes
Year Built
Visits
 Cooperative Arkansas REALTORS®l MLS, Inc. All information deemed reliable but not guaranteed. All properties are subject to prior sale, change or withdrawal. Neither listing broker(s) or information provider(s) shall be responsible for any typographical errors, misinformation, misprints and shall be held totally harmless. Listing(s) information is provided for consumer's personal, non-commercial use and may not be used for any purpose other than to identify prospective properties consumers may
